
PROJ-BLD-02
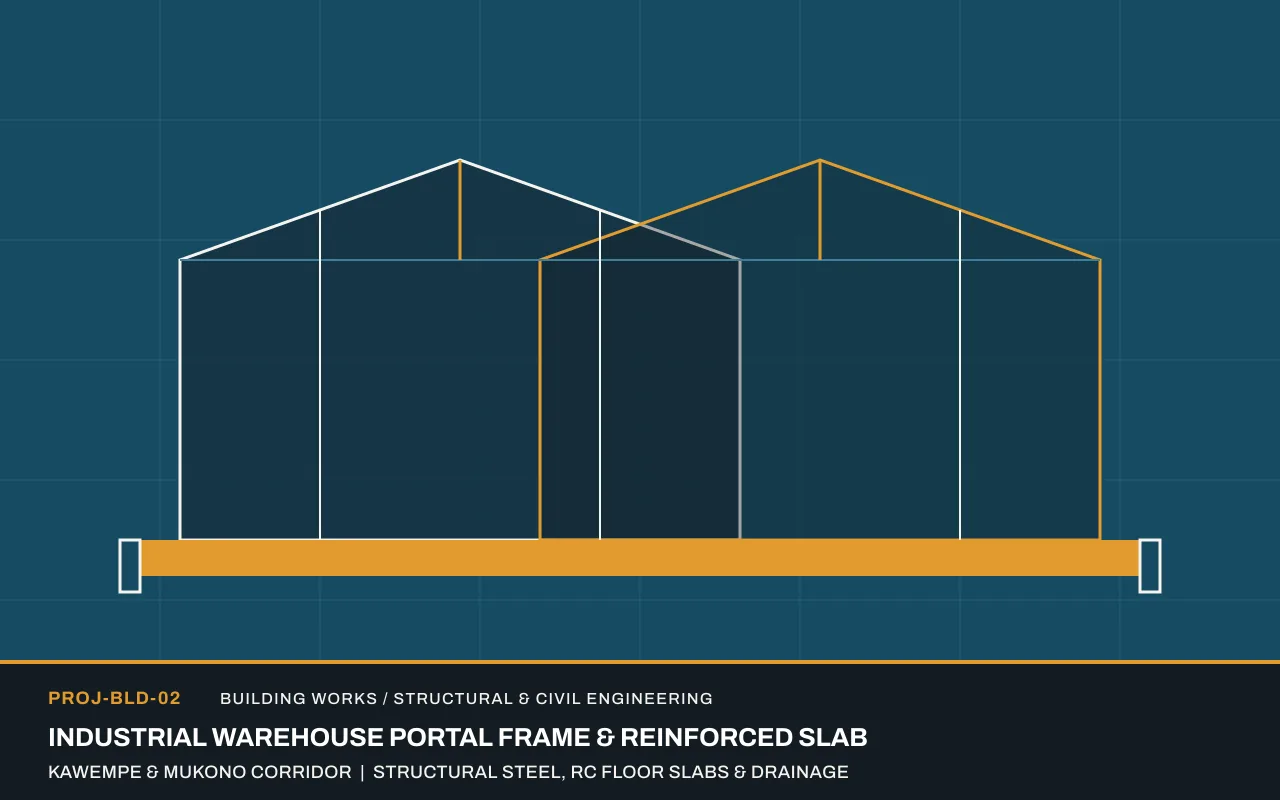
Industrial Warehouse Portal Frame and Reinforced Concrete Floor Slab
Structural steel portal frame erection, heavy-duty reinforced concrete floor slabs, and perimeter stormwater drainage for industrial storage in the Kampala and Mukono corridor.
PROJECT SPECIFICATION
Contract facts and technical record
SPECIFICATION TABLE: PROJ-BLD-02
- Project Reference
- PROJ-BLD-02
- Client
- Industrial Manufacturing Client (Mukono / Kawempe Corridor)
- Location
- Mukono & Kampala Industrial Corridor
- Service Division
- Building works
- Scope
- Pad foundations, structural steel portal frame fabrication and erection, power-floated reinforced concrete floor slab, masonry infill walling, and concrete perimeter drainage channels.
- Contract Value
- UGX 90,000,000 (Structural works phase)
- Duration
- 14 weeks
- Completion Date
- September 2026
- Status
- Completed
Scope of Works Executed
MUYANJA ABASI CONSTRUCTION LIMITED carried out the structural civil and steelwork package for an industrial storage and processing warehouse serving manufacturing operations along the Kampala and Mukono corridor.
Technical Breakdown
- Substructure and Foundations: Excavated to firm bearing strata, cast reinforced concrete pad foundations with holding-down bolt assemblies, and constructed reinforced ground beams.
- Floor Slab Construction: Placed compacted hardcore sub-base, damp-proof membrane, and high-strength BRC mesh-reinforced concrete bay pours finished for forklift axle loads.
- Structural Steel and Envelope: Fabricated and erected primed structural steel rafters, columns, purlins, and heavy-duty sliding warehouse doors, together with high-level ventilation louvres.
- External Apron and Drainage: Cast lined perimeter stormwater channels discharging to a silt trap and outfall culvert.